Get $1,213 Cash Back
38 TEWKSBURY Crescent, London — listed at $485,000. Earn buyer cashback at closing. No catches, just more money in your pocket.
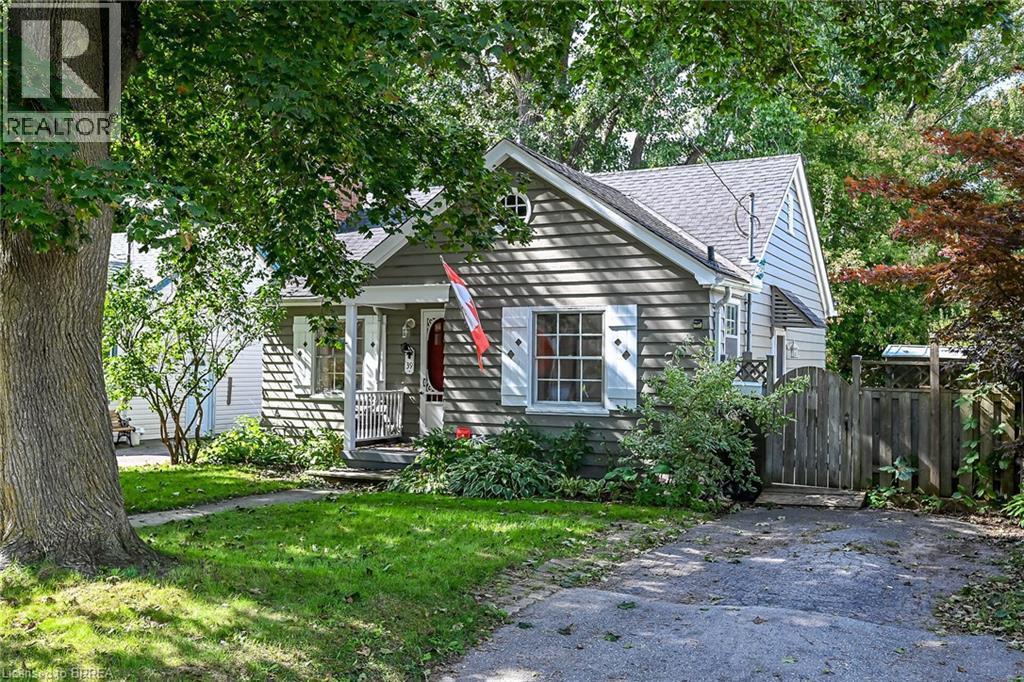
Set on a beautiful tree-lined street in Huron Heights, this well-maintained bungalow offers the flexible layout first-time buyers and growing families need. The main floor features rustic wood beams, sun filled rooms, a double-sided fireplace with the classic clean lines and character of mid-century modern design, and a practical kitchen with a deep pantry. Three main-floor bedrooms work equally well for children, a nursery or a home office. Downstairs, large windows fill the finished lower level with natural light. As well as a newer second full bathroom with a rainhead shower with tile surround, and an updated vanity. Three additional bedrooms create space for guests, playrooms, work-from-home needs or a growing household. Outside, the large, fully fenced backyard is framed by mature trees and backs directly onto Evelyn Harrison Public School, with a storage shed for bikes, tools and seasonal gear. Schools, Fanshawe College, shopping and everyday amenities are all close by. Updates include: Furnace (2007) with a new blower fan (2022), new A/C (2025), attic + walls topped up with insulation, 50-year shingles (2012), and house brick and chimney repointed (2012). (id:60164)
| Room | Level | Dimensions |
|---|---|---|
| Laundry room | Basement | 11'6'' x 14'6'' |
| 3pc Bathroom | Basement | 10'4'' x 4'9'' |
| Bedroom | Basement | 12'1'' x 19'7'' |
| Bedroom | Basement | 11'9'' x 12'1'' |
| Bedroom | Basement | 14'7'' x 12'1'' |
| 4pc Bathroom | Main level | 5'9'' x 8'6'' |
| Primary Bedroom | Main level | 13'5'' x 11'10'' |
| Bedroom | Main level | 7'5'' x 12'1'' |
| Kitchen | Main level | 8'6'' x 12'3'' |
| Bedroom | Main level | 9'2'' x 12'1'' |
| Dining room | Main level | 9'1'' x 12'3'' |
| Living room | Main level | 14'1'' x 16'1'' |
What are the ongoing costs beyond the mortgage?+
Budget for annual property taxes of $3,747.83, heating is forced air, natural gas. Always verify the latest figures with your agent before making an offer — these change yearly.
Is there air conditioning?+
Yes — central air conditioning cooling is in place.
This home was built in 1961 — what should I watch for?+
Homes from this era may have original wiring, plumbing, or insulation. Key checks: electrical panel (100 vs 200 amp), roof age, furnace age, and whether the basement has ever had water issues. A thorough home inspection is essential.
Is this a good starter home?+
At $485,000, this is priced in starter-home territory for London. With multiple bedrooms, it has room to grow into. Factor in property taxes when calculating your true monthly cost.
Is 38 TEWKSBURY Crescent a good fit for a growing family?+
With 6 bedrooms and 2 bathrooms (1874 sq ft), there's room for kids plus a guest room or home office.
Does it have a basement, and is it finished?+
Yes — Finished, Full. A finished basement adds meaningful living space beyond the listed square footage.
Ask About This Property
Nearby Places
Searching nearby places…
Benchmark price · Updated 2026-09
Year over year
Past 10 years
Similar listings

 For Sale145 days18
 For Sale66 days23
 For Sale64 days5
 For Sale53 days50

The listing data above is provided under copyright by the Canadian Real Estate Association. While the information is considered reliable, its accuracy is not guaranteed by the Canadian Real Estate Association or getsetsold.ca. Neither getsetsold.ca nor its affiliates make any representations or warranties, express or implied, regarding the accuracy or completeness of the information presented here.